
Top Kitchen and Bath Remodel Denver for Quality Renovations
Need an outdated kitchen or bathroom that no longer fits your lifestyle? Luxxer Remodeling provides kitchen and bath remodeling in Denver, creating coordinated spaces with quality materials, thoughtful design, and reliable craftsmanship. Transform both spaces with one trusted team. Get your free estimate today!
Booking Online
Call Now
Direct WhatsApp
- +923068657320

Why Choose Kitchen and Bath Remodeling in Denver?
Remodeling your kitchen and bathroom together can create a more cohesive design and a smoother renovation experience. At Luxxer Remodeling, we help Denver homeowners coordinate layouts, cabinetry, countertops, fixtures, flooring, and other materials across both spaces. This approach makes it easier to create a consistent style while improving functionality, comfort, and the overall value of your home. With one experienced remodeling team managing both areas, your project can be planned more efficiently around your goals, budget, and lifestyle.
Our Kitchen and Bath Remodeling Services in Denver
At Luxxer Remodeling, we provide comprehensive kitchen and bath remodeling services in Denver designed to improve functionality, comfort, and style. From custom cabinetry and countertops to updated flooring, lighting, fixtures, and layouts, we help coordinate the key elements of both spaces. Whether you are updating your kitchen, bathroom, or planning a combined renovation, our team develops practical solutions tailored to your home, lifestyle, and budget.
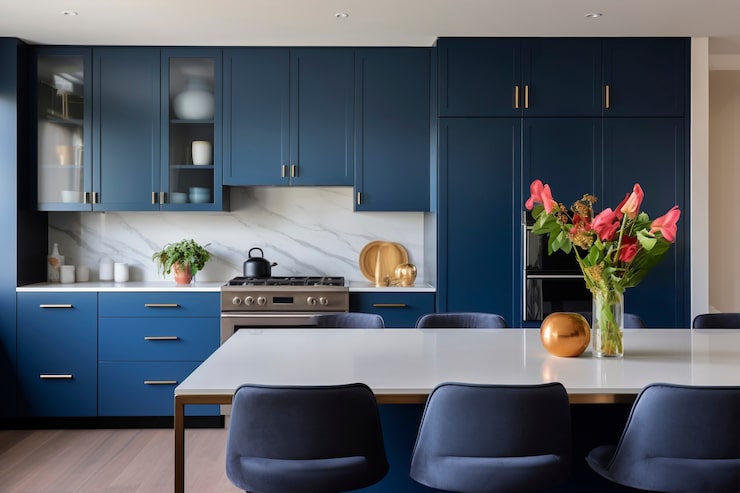
Why Denver Homeowners Choose Luxxer Remodeling
Denver homeowners choose Luxxer Remodeling for our organized approach, quality craftsmanship, and attention to detail throughout every kitchen and bath remodeling project. We coordinate both spaces carefully, helping homeowners make informed decisions about design, materials, cabinetry, and fixtures. From the initial consultation to the final walkthrough, our team focuses on clear communication, thoughtful planning, and renovation solutions tailored to your home and lifestyle.
Our Kitchen and Bath Remodeling Process in Denver
At Luxxer Remodeling, we follow a clear process to keep your kitchen and bath remodeling project organized from the initial idea to completion.
- We discuss your goals, lifestyle, preferred style, and budget for both your kitchen and bathroom.
- Our team develops coordinated designs and practical layouts that improve functionality and create a consistent look across both spaces.
- You choose cabinetry, countertops, fixtures, flooring, lighting, and other materials that match your style and budget.
- Our experienced team completes the remodeling and installation work with attention to detail and quality craftsmanship.
- We review the completed kitchen and bathroom renovation with you to ensure the final results meet your expectations.


Transform Your Kitchen and Bathroom With One Remodeling Team
Ready to update your kitchen and bathroom with a coordinated design? Luxxer Remodeling helps Denver homeowners create more functional, comfortable, and beautiful spaces with thoughtful planning and quality craftsmanship. Start your renovation with a team that understands your goals and brings both spaces together.
Common Questions About Kitchen and Bath Remodeling in Denver
What Is the Average Cost of a Bathroom Remodel in Denver?
The average cost of a bathroom remodel in Denver depends on the size of the space, materials, fixtures, cabinetry, and scope of work. A basic update may cost less, while a full renovation with custom cabinetry, new plumbing, premium fixtures, and high-end finishes can require a larger investment. A professional estimate from a local remodeling contractor can provide a more accurate budget for your project.
What Is the New Bathroom Trend in 2026?
Popular bathroom trends in 2026 include natural materials, warm neutral colors, spa-inspired features, improved storage, modern lighting, and clean, functional layouts. Many homeowners are also choosing durable fixtures, customized vanities, and designs that combine comfort with long-term functionality.
What Is the 30% Rule in Remodeling?
The 30% rule in remodeling is a general budgeting guideline suggesting that homeowners should be cautious about spending more than approximately 30% of their home’s value on a major renovation. However, the right budget depends on the home’s condition, project scope, materials, and long-term goals. A professional remodeling team can help you create a realistic plan.
What Is the Most Expensive Part of a House to Renovate?
The most expensive part of a home renovation depends on the project, but structural changes, major kitchen remodeling, bathroom remodeling, plumbing, electrical work, and premium materials can significantly increase costs. The condition of the existing space and the level of customization also have a major impact on the final budget.
What Is the Correct Order to Renovate a House?
A typical home renovation begins with planning and design, followed by structural work and major systems such as plumbing and electrical. After that, walls and ceilings are completed before flooring, cabinetry, fixtures, painting, and final details. Following a logical order helps reduce delays and unnecessary rework.
Is $10,000 Enough for a Bathroom Remodel?
A budget of $10,000 may be enough for a focused bathroom remodel, depending on the size of the space and the work required. It may cover cosmetic updates, selected fixtures, paint, flooring, or other targeted improvements. A full renovation with extensive plumbing changes, custom cabinetry, and premium materials may require a larger budget.
What Does a $10,000 Bathroom Remodel Look Like?
A $10,000 bathroom remodel typically focuses on high-impact improvements while keeping the existing layout where possible. Depending on the project, homeowners may update flooring, paint, lighting, fixtures, a vanity, or other visible finishes. Keeping plumbing locations and choosing practical materials can help maximize the available budget.
What Is a Realistic Budget for a Bathroom Remodel?
A realistic bathroom remodeling budget depends on the size of the bathroom, layout changes, materials, fixtures, labor, and the condition of the existing space. A cosmetic update may require a smaller investment, while a complete renovation with new plumbing, custom cabinetry, and premium finishes can cost significantly more. A detailed estimate provides the most accurate budget.
What Is the Most Expensive Part of a Bathroom Remodel?
The most expensive part of a bathroom remodel can vary, but labor, plumbing changes, custom cabinetry, premium fixtures, and high-end materials are often significant cost factors. Changing the existing layout or moving plumbing can also increase the overall project cost.
What Is the New Bathroom Style for 2026?
The 2026 bathroom style is moving toward warm, comfortable, and spa-inspired spaces. Popular designs include natural textures, soft neutral colors, modern lighting, streamlined vanities, improved storage, and durable materials that combine style with everyday functionality.
Is $30,000 Enough for a Kitchen Remodel?
Yes, $30,000 may be enough for a focused kitchen remodel, depending on the kitchen size, materials, cabinetry, countertops, appliances, and labor involved. A practical renovation with carefully selected materials may fit within this budget, while a fully custom kitchen with premium finishes may require a larger investment.
What Is a Realistic Budget for a Kitchen Remodel?
A realistic kitchen remodeling budget depends on the size of the kitchen, the condition of the existing space, the level of customization, and the materials selected. Cabinetry, countertops, appliances, flooring, lighting, plumbing, and electrical work can all affect the final cost. A professional project estimate can help homeowners plan according to their goals and budget.
Can You Redo a Kitchen for $30,000?
Yes, a kitchen renovation can potentially be completed for $30,000 when the project is carefully planned and the existing layout is practical. Homeowners may prioritize updates such as cabinetry, countertops, flooring, lighting, or selected appliances. The final result depends on the project’s scope and material choices.
What Is the Most Expensive Part of Redoing a Kitchen?
Cabinetry is often one of the largest expenses in a kitchen remodel, especially when choosing custom designs. Labor, countertops, appliances, plumbing, electrical updates, and structural changes can also significantly affect the total project cost. The most expensive element varies based on the scope and design of the renovation.
What Kitchen Remodel Can Be Done With $25,000?
A $25,000 kitchen remodel can support a focused renovation with careful planning. Depending on the existing layout, homeowners may update cabinetry, countertops, flooring, lighting, fixtures, or selected appliances. Keeping the existing plumbing layout and choosing cost-effective materials can help maximize the available budget.